
Beyond the Desk

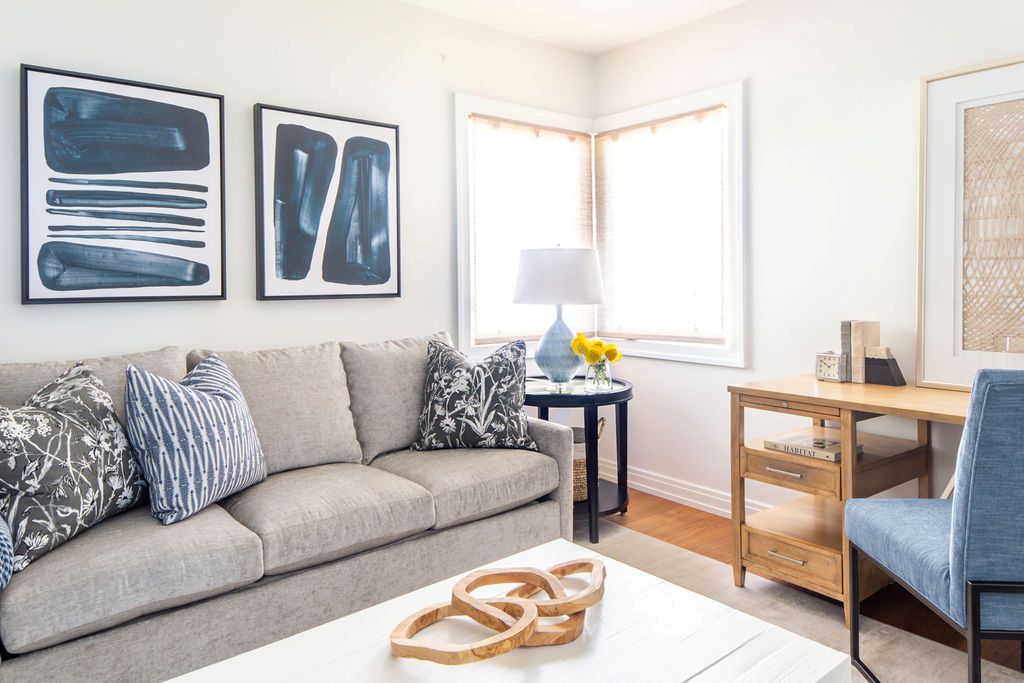
From Zoom-ready backdrops to hidden workstations, designers are creating home offices that work harder—and look better—than ever.
In today’s home offices, the emphasis is on “home” more than “office,” with interior designers creating inviting spaces for gathering, relaxing, entertaining — and yes, getting some work done, too.
“People don’t want it to look ‘officey.’ They’re looking for something special and beautiful,” says Amy Peltier, founder and creative director of Peltier Interiors, which has offices in San Marino, California, and outside Washington, D.C., in Northern Virginia, where Peltier resides.
There’s less demand for traditional office furniture like executive desks — and little need for filing cabinets. Instead, designers are choosing beautiful tables that double as desks, carefully curating background walls for clients’ video meetings and incorporating discreet charging stations. Solutions for corralling cords are more important than methods of corralling paper, designers told me when I interviewed several firms about directions in home office design. (Next week, I’ll talk with designers about some of their favorite vendors for home offices and look at some new products perfect for these spaces.)
“Even 10 years ago, people would have a big grand, executive desk and bookcases, and now with home offices, people are more minimal. They have a laptop, maybe a screen and they’re not really needing a lot of desk space anymore for papers. … Everything is digital now, which makes it easier to make flex spaces for clients,” says Alison Green, co-founder and principal designer of Élan Design House, a San Diego-based firm specializing in high-end residential and boutique hospitality projects.
Ryann Swan Hackett’s own space exemplifies home office design today. “My home office is a lovely little niche. It’s off our main entry, so I have it set up with a floating desk. There’s a fireplace in here and a minibar. It’s quite cute and cozy. I light fires in the winter, and it’s a lovely place to work. I have bookshelf behind me for my Zoom background, and then the walls are lacquered deep blue,” says Hackett, owner and principal designer of New York-based Ryann Swan Design. (Full disclosure: Hackett admits she has a second home office tucked upstairs that’s crowded with tile, fabric, paint and wallpaper samples.)
When designing her own home office, Peltier floated an inlaid antique Queen Anne-style desk (“It’s probably my favorite piece in the house”) that looks out French doors, where she can see deer wandering by. She added storage for samples and “because I’m on the cusp of being a millennial, I still have things that are paper and need to be put in a filing cabinet,” she says.
“To my back, there are built-ins,” she adds. “I do a lot of Zoom calls with clients because I’m bi-coastal. What’s behind me on that Zoom camera angle needs to look really good. So, my main focus in my office is making that look great.”
While people may not need some of the amenities they once did, designers say the desire for a designated home office remains strong.
“I can’t think of a client who fully had to return to work and is no longer using a home office. I think our clients are in some way, shape or form working from home. They have the flexibility in their schedule to work from home and to work from the office,” Peltier says.
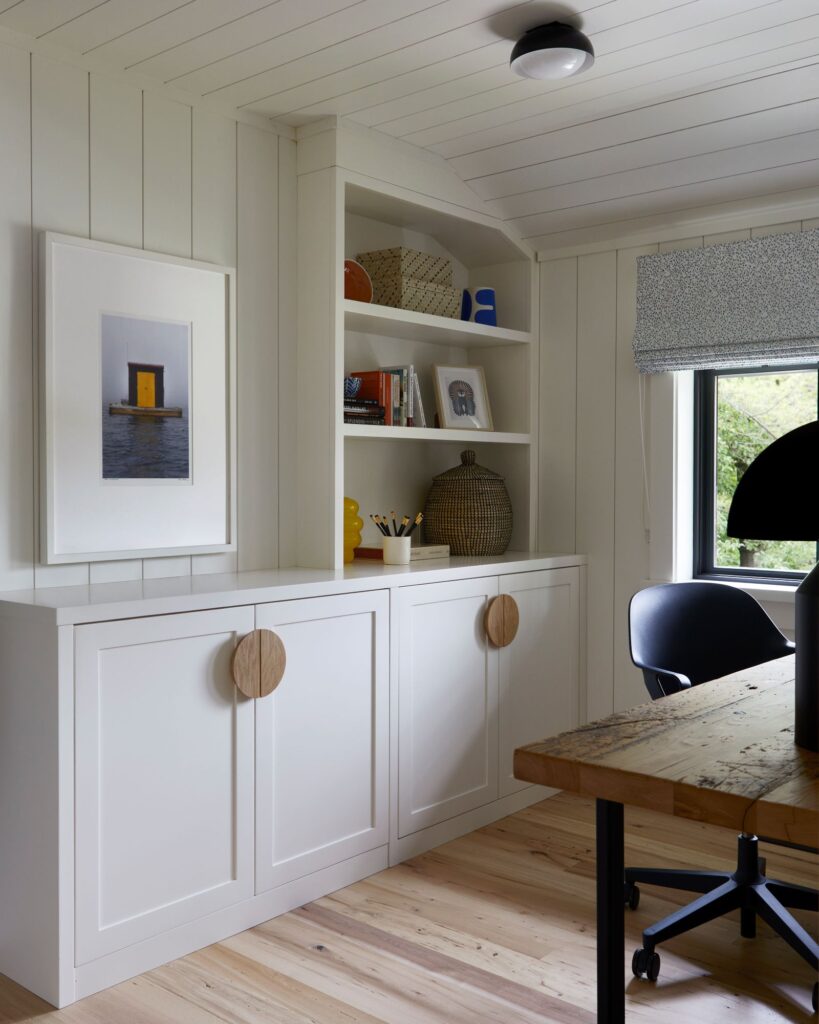
Jennifer Worts, president and principal designer of Toronto-based Jennifer Worts Design, says she recently created his-and-hers offices for clients. “They had completely different vibes and expressions of their taste in each of them, which is so fun,” says Worts, whose firm specializes in residential new construction projects.
But two offices, even for couples who both regularly work from home, are relatively rare, designers say.
Shared offices are more common. “Right now, I’m doing a shared office,” says Élan Design House principal designer Kilian Camp, who co-founded the firm with Green and their business partner Kadie Chiera. “One person has one wall and the other person has the other wall. There are built-ins … and then the office opens onto a large balcony that overlooks the ocean,” Camp explains. But, in that case, “the wife is actually going to work out on the balcony most of the time, on a sofa with her laptop, and then the husband will be in the office more.”
Spaces that stretch
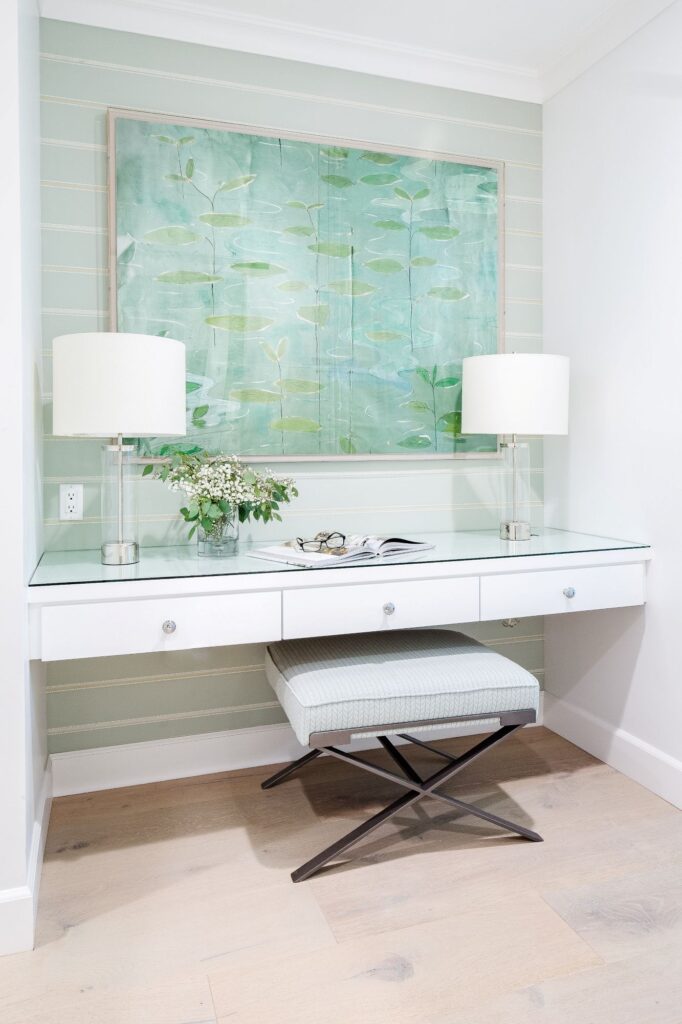
As I noted, the emphasis in today’s home offices is on the “home” — and flexible spaces are paramount.
“It’s a multifunctional room that might be on par with a kitchen” in terms of all it needs to do, Peltier says. “So, you’ve got to really make sure you’re paying attention to the function first and then layering in the beautiful design.”
Even when people work from home full time, their offices often put in overtime serving other functions, Green says.
“It’s rare that a home office is designated as just a home office,” she says. “It could also be a guest room or a playroom and homework space for the kids. The home office is kind of a catch-all, a true flex space. So, we try to be creative in how you’re fitting all those things into one space.”
Green says her firm’s clients, especially those in smaller-footprint homes, often use their home offices as guest rooms, too.
“But they don’t want to have an actual bed there all the time because maybe guests only come twice a year. So, we’ll do a Murphy bed or a pull-out sofa so that the space can still be super functional for the 90% of the time when there’s not a guest there,” Green says, adding that when it comes to designing such rooms, “it’s a lot like playing Tetris in a little space.”
Or, Worts says, maybe the home office is also “meant for reflection, so it’s like a library in terms of lots of books, beautiful wall paneling and enough lounge seating for family and friends coming in. Maybe we integrate a bar area — a hidden or exposed bar area.”
The fact that people’s work rarely requires bulky file cabinets and other traditional office supplies anymore makes it easier to create flexible spaces, designers say.
Most clients need some sort of table or desk (often floated in the space), maybe a printer, an ergonomic chair, and other comfortable seating — whether lounge chairs, a sofa or both. (Hackett notes that a printer often isn’t used for the client’s job but may print out things related to kids and family life.)
Lighting for video calls and meetings is necessary, but Worts notes that other task lighting is not as important as it once was.
“We need proper lamps, but many clients don’t need extra task lighting,” Worts says. “We don’t do a lot of reading and writing (on paper) anymore, which is sad. We’re on our laptops — and have their lit screens in front of us.”
Storage needs are changing
“We haven’t done a file cabinet in a long time,” Hackett says. “It’s funny. We’re doing a project right now, and the client asked, ‘Where are the files going to go?’ And, I asked, ‘What do you put in your files?’ She said, ‘Oh, my god, you’re right.’ People don’t have as much paper anymore.”
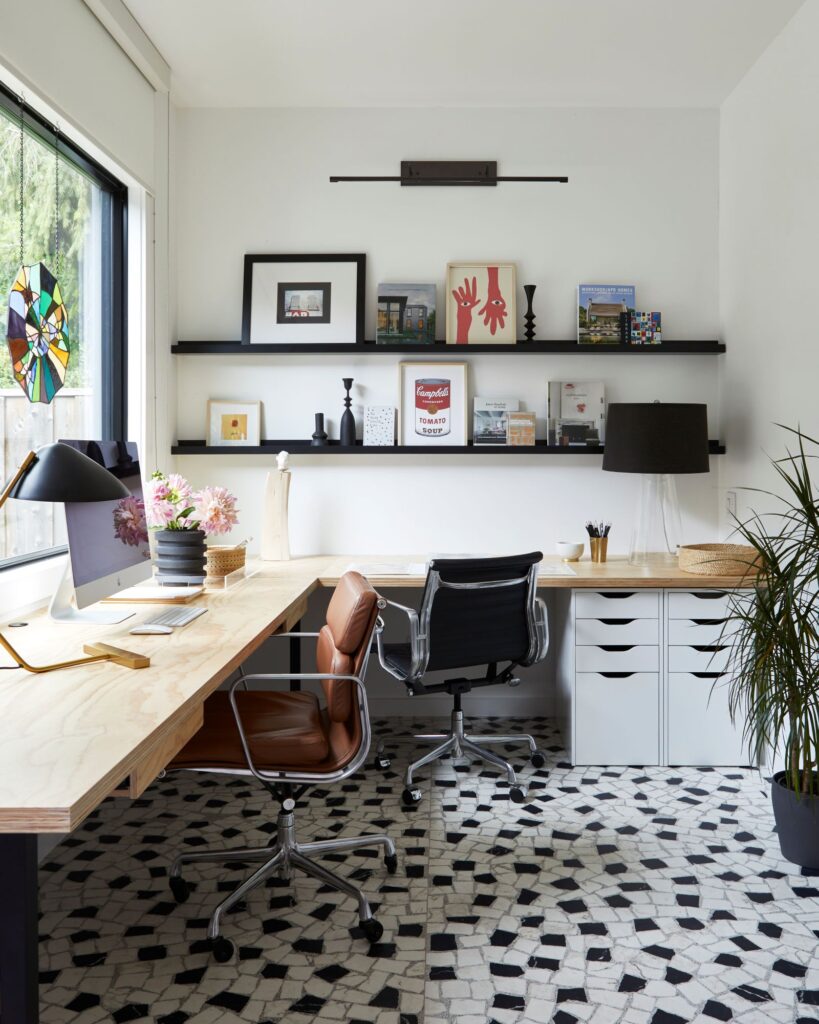
Although homeowners may not need to store piles of paperwork, they still want some storage. “It might be the place where they keep the family photo albums. It might be the place where they store wrapping supplies … and they can clear off the desk and use it for wrapping gifts,” Worts says.
Hackett says some of her clients use their home offices as a storage place for off-season clothes, kids’ artwork and other mementos.
At minimum, clients want enough storage to be able to tuck away office items at the end of their workday to free up the space for other purposes. “They don’t want to see their printers or their business stuff,” Worts says. “That’s where the storage comes in: I can quickly throw my stuff in for the weekend and have everything look really lovely.”
The new office supplies
Designing a home office starts like the design for any other room — carefully teasing out how the client wants to use the space, Camp says.
Hackett likes to have clients walk them through their workday. Other good questions: Do they prefer to sit or stand while they work — or do they like to plop down on a sofa with their laptop? How much time do they spend on video calls? Do they need specialized equipment? How often do they use their printer? Do they even need a printer? Will clients or colleagues visit the space? How accessible do they want to be to family during work hours?
“Acoustics are another thing we often think about — how to make sure it’s not echoing in there when they are on those Zoom calls,” Camp says. “… Lighting is another big consideration. If you’re on a Zoom call, where is the light coming from? You don’t want a dark space that will cast you in shadow. The pandemic and (the rise) of video calls changed people’s needs.”
Many of Green’s clients want standing desks or other mechanisms that allow them to raise or lower the height of their computer monitors, giving them the flexibility to alternate between sitting and standing throughout the day. Treadmills, or increasingly, walking pads are nice additions, too, she says.
“Definitely sit-to-stand desks are wildly popular,” Hackett agrees. “We do a lot of custom sit-to-stand desks where we buy the mechanism and then clad it in wood. We’ve just done one that turned out gorgeous.”
Like many designers, Worts likes to use all types of tables as desks. “We’ve even done antique dining tables with two massive lamps,” she says. Hackett often turns to secretaries as the solution. “You just need a space where you can pop on a laptop and sit,” she says. “So, we’ve done a lot of secretaries, which we love. They’re beautiful and have that function built in.”
Not all homeowners can get away with small desks. Hackett notes that many of her clients work in finance and need multiple monitors.
“We just did an office for a wife who works in finance, so she needs multiple screens and a Bloomberg terminal,” Hackett says. “… But she wanted her office to be on the first floor, right off the main entry so that she could interact with kids while she was working. But, obviously, three screens and a bunch of cords is hideous. Because the room was intended also to be a sitting room when she wasn’t working … we created a desk niche for her. There are two large doors that open and retract back to expose her desk and terminals when she’s working. When she isn’t, even her ergonomic chair closes within. When closed, it looks like a nice wall of millwork. When it’s open, she has multiple screens, an ergonomic chair, file storage, a printer, everything she could possibly need. It was nice to create something aesthetically pretty, but really functional.”
An added benefit of the setup, Hackett says: “It makes her like kind of a secret superhero, where she’s controlling the world’s financial markets.”
Note: Header image is Peltier Interiors home office (Marisa Vitale)