

Kips Bay 2026: A House of Strong Opinions

Inside the 51st annual Decorator Show House, designers trade restraint for atmosphere, materiality and rooms that make a decidedly personal statement.
If there is one place where restraint is entirely optional, it is the Kips Bay Decorator Show House. And this year, the designers of 80 West Washington Place appear to have received the memo.
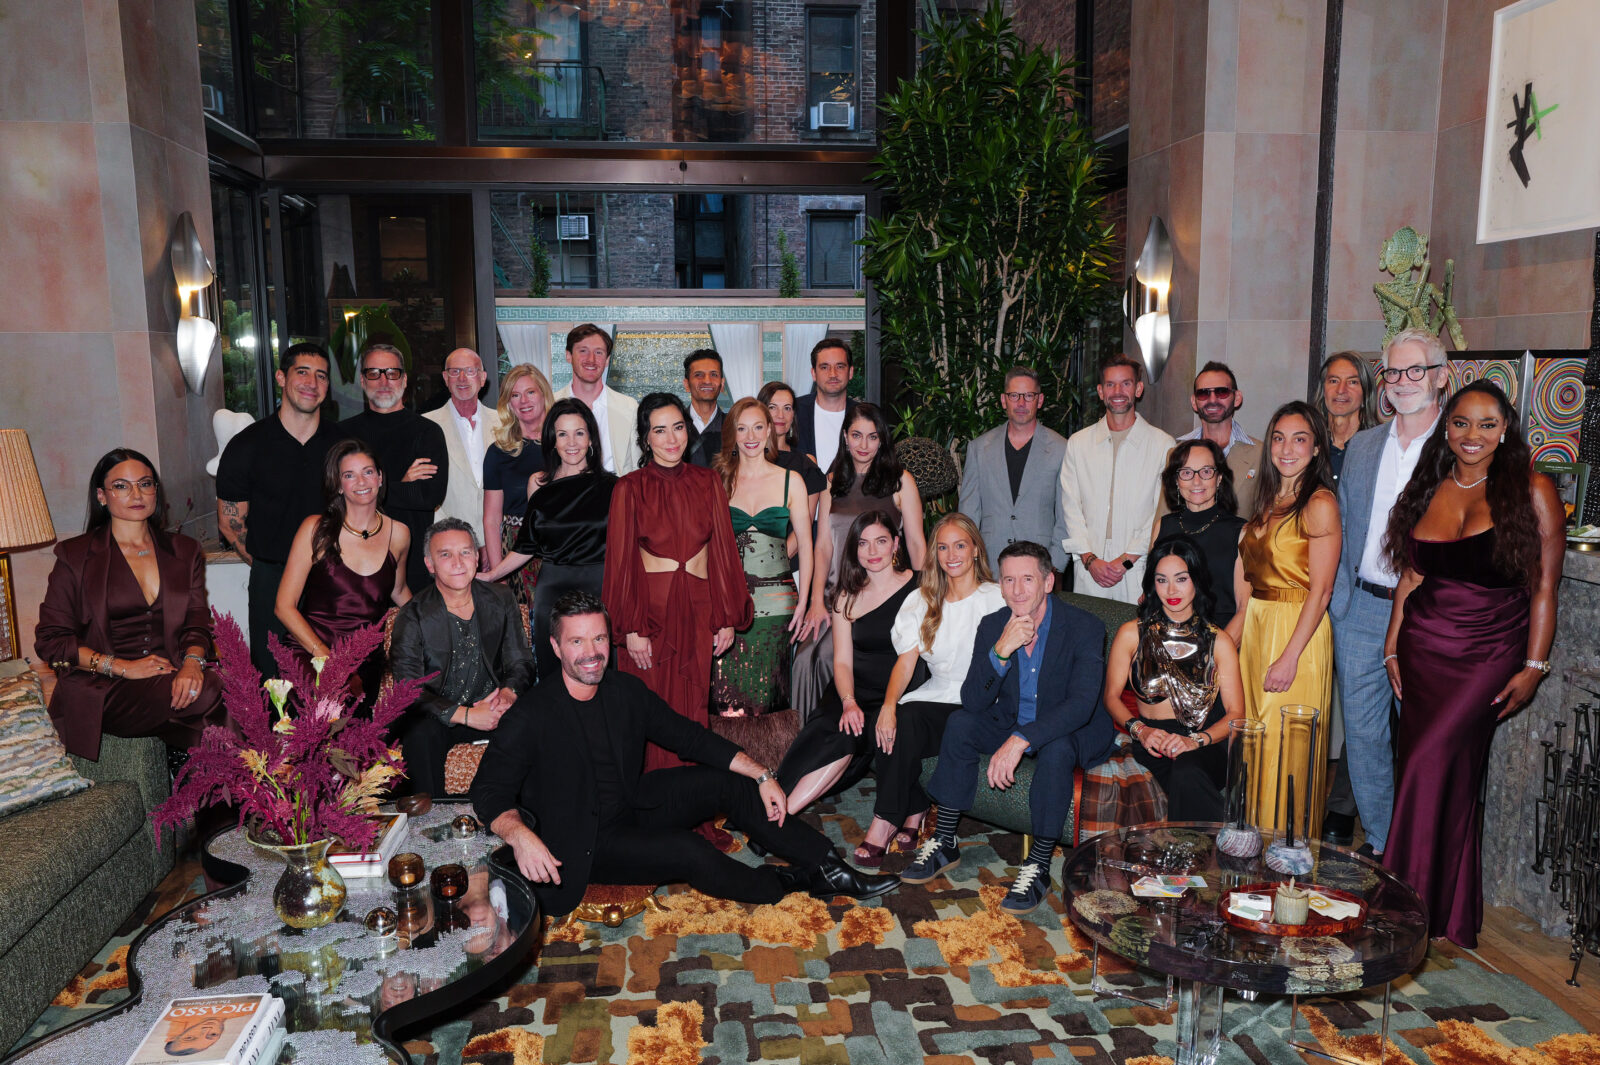
The 51st annual Kips Bay Decorator Show House New York opened Sept. 15 with a preview party that brought together a fittingly notable mix of design, art and New York society, including Sunny Hostin, Amy Astley, Corey Damen Jenkins and Jamie Drake. Guests moved between cocktails at nearby One if by Land, Two if by Sea and the main attraction: an 1839 Georgian townhouse once home to composer John Philip Sousa.
Across six levels, 22 designers and architects have transformed bedrooms, baths, kitchens, lounges and often-overlooked transitional spaces, along with a dedicated wellness floor, backyard, private terraces and rooftop overlooking Washington Square Park.
Yet the house feels less like a collection of individual showpieces than a larger conversation about where interiors are moving. These are not rooms designed to disappear politely into the background. They are immersive, expressive and deeply atmospheric, with ideas that carry from one floor to the next.
Atmosphere is the new luxury
The clearest movement throughout the house is away from decoration as a collection of objects and toward design as an all-encompassing mood. Color, material, lighting and architecture work together to create rooms that do more than look beautiful—they alter how it feels to occupy them.
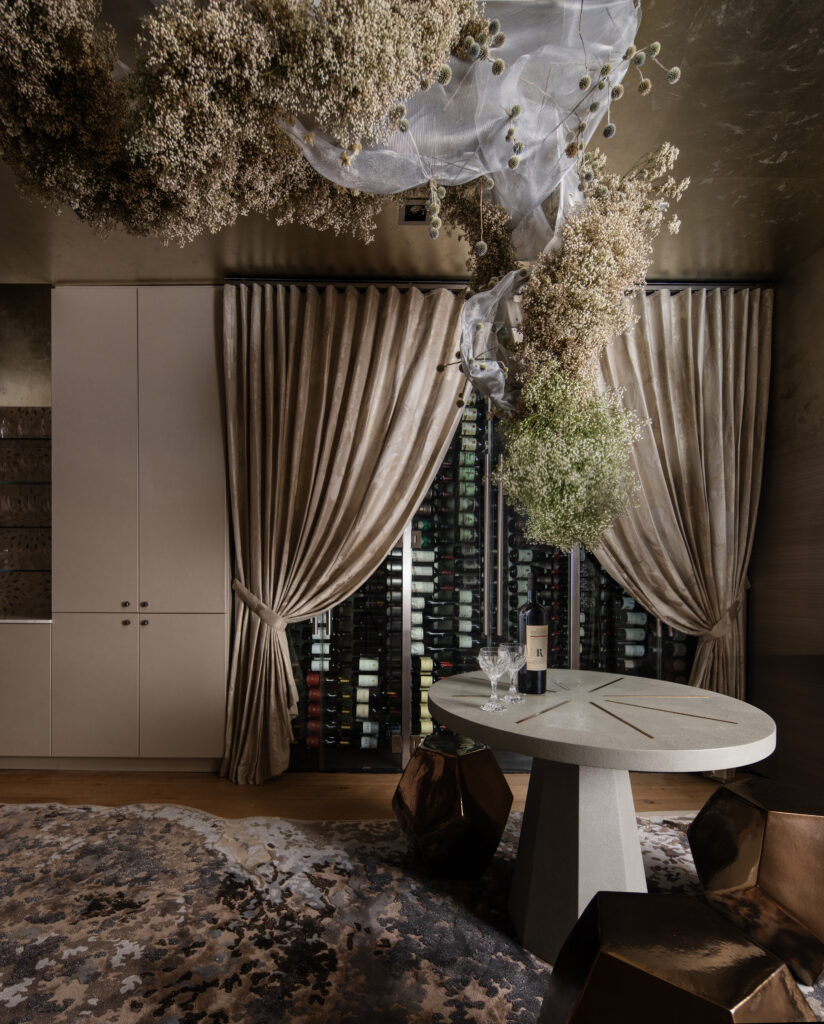
Atelier CV’s “The Luminary” captures that shift through a celestial mix of reflective pewter, muted gold, glass and metallic ombré wallpaper. The room glows rather than simply shines, its sculptural lighting and reflective surfaces creating the sensation of stepping inside something almost otherworldly.
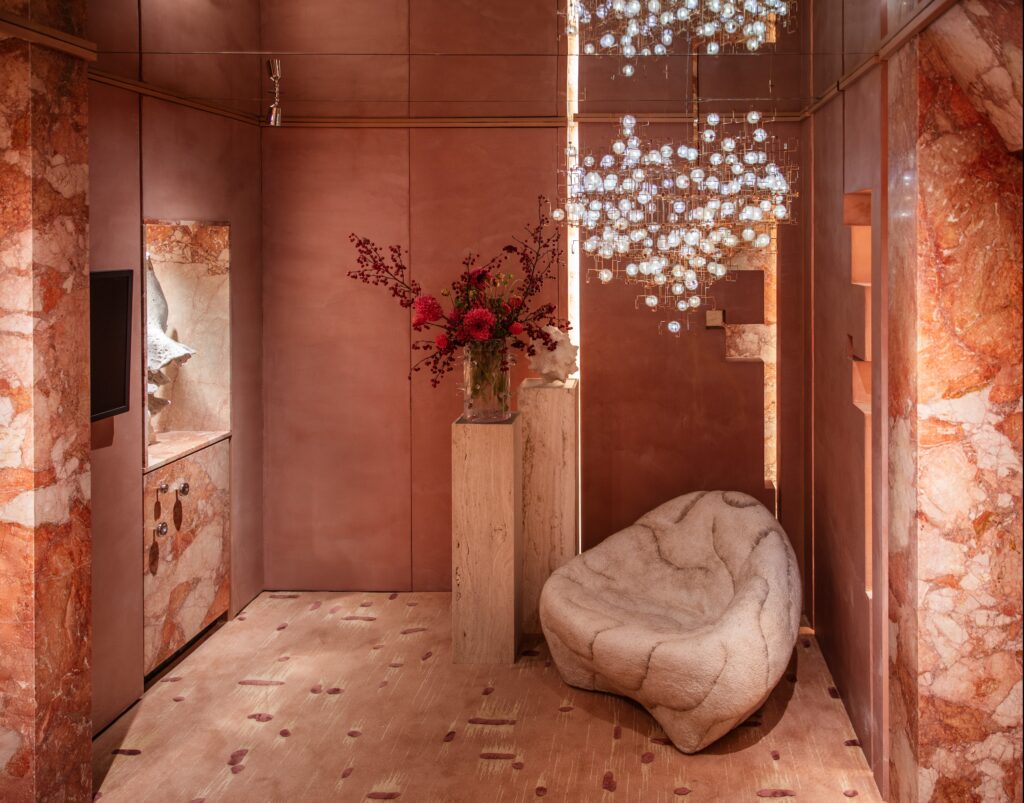
Megan Grehl’s “Future Ruins” takes immersion in a more elemental direction. Inspired by the cinematic landscapes of Dune, the wellness space uses Breccia Pernice marble to form a monolithic tub, vanity and architectural portals. Microcement walls, a mirrored ceiling and a delicate DRIFT chandelier introduce a tension between permanence and fragility. It is less a conventional bathroom than an imagined environment.
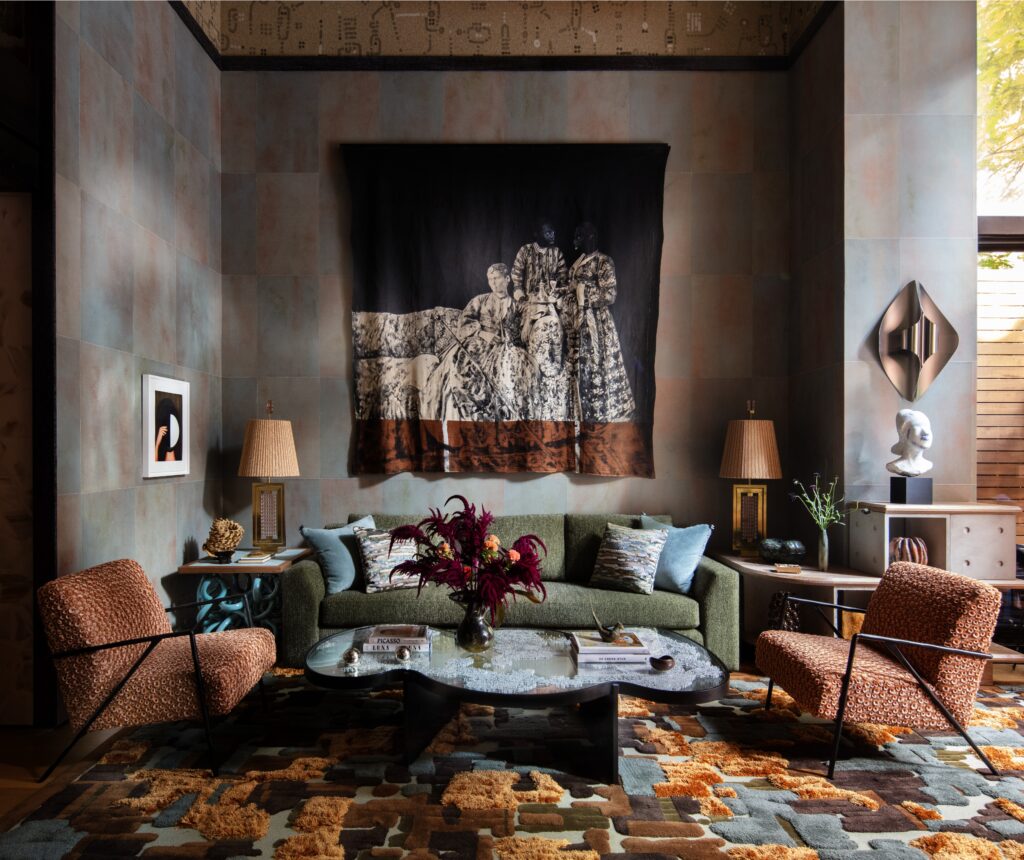
The same commitment to mood appears in Dunnam Zerbini Design’s “Velvet Hour Lounge,” where tea-paper walls, a metallic ceramic fireplace, rich upholstery and a sculptural felt chandelier capture the moment when daylight begins to soften. Even the custom carpet was designed to contribute acoustically. Nothing is there only to be seen; every surface adds to the sensation of being enveloped by the room.
This is luxury defined not by a single costly object but by complete commitment to an idea.
Rooms are becoming more intimate – and more personal
For all the visual drama, the house is remarkably inward-looking. Many of its strongest spaces are designed around private rituals: dressing, reading, bathing, lingering over a drink or working long after everyone else has gone home.
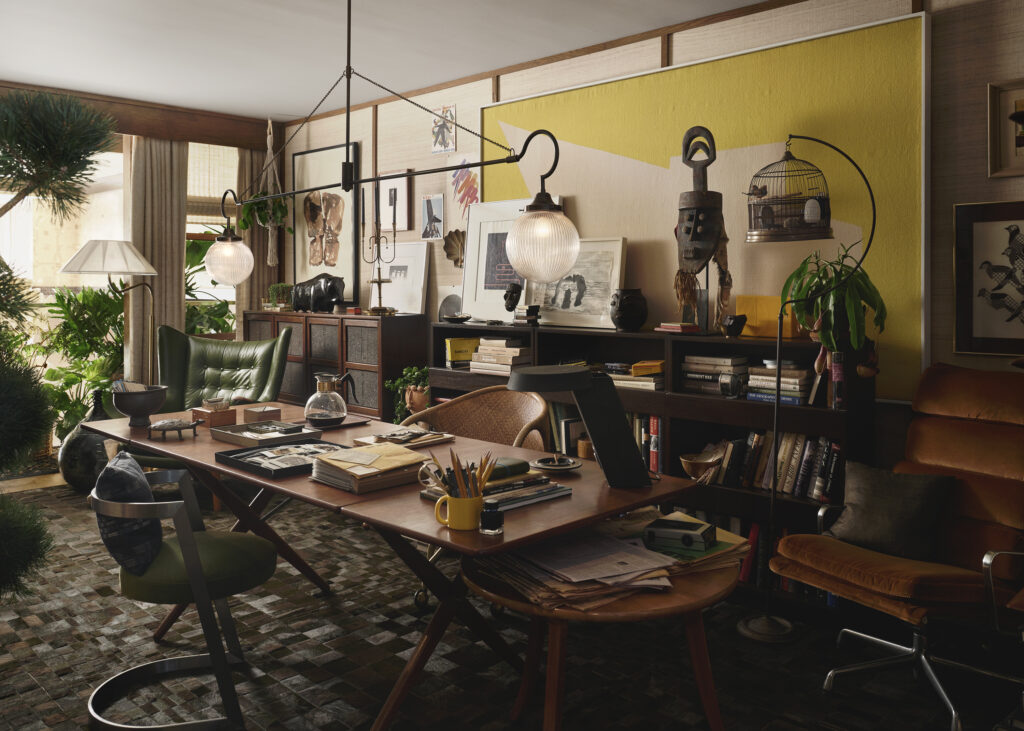
Chad Dorsey’s “The Editor’s Apartment” imagines the home of a worldly editor and collector working late into the night. A monumental Hans Wegner drop-leaf table becomes the desk, surrounded by books, art, letters and objects gathered through travel. With its subtle Buenos Aires references and deeply collected sensibility, the room resists the appearance of having been designed all at once. It feels inhabited, intellectually curious and convincingly personal.
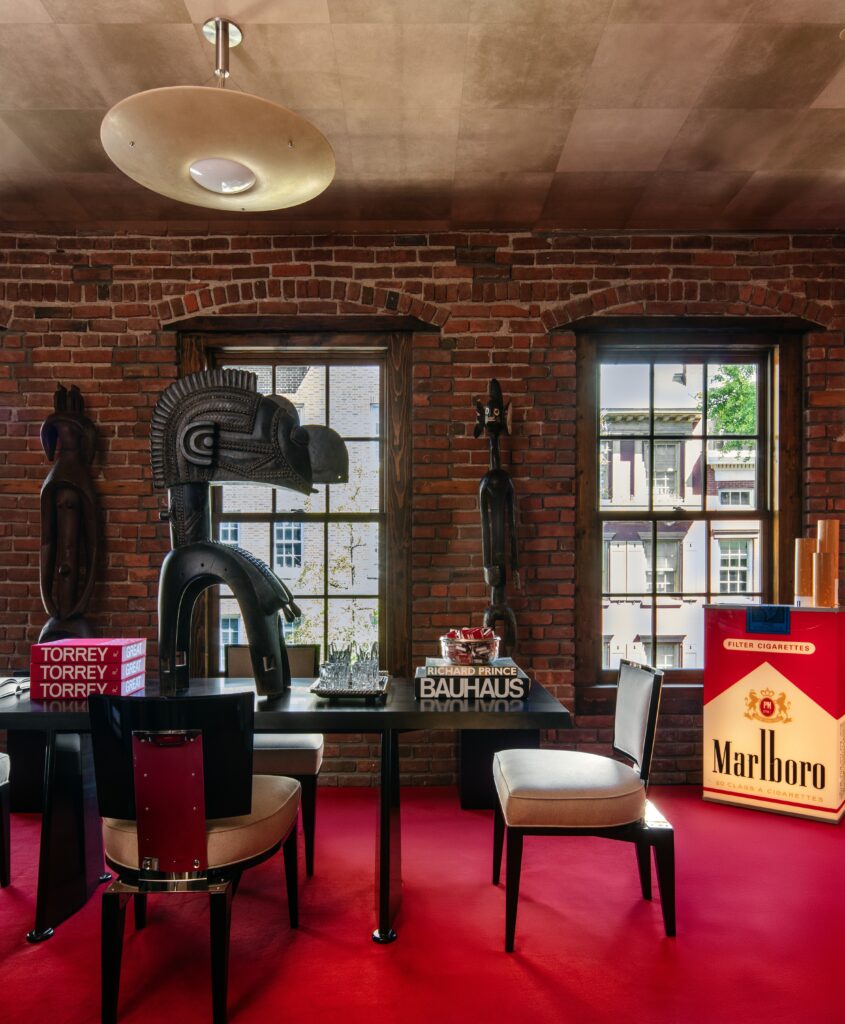
Andrew Torrey’s “Le Fumoir” similarly reinterprets a historic room type for contemporary life. Rather than recreating the traditional smoking room, Andrew Torrey turns it into a retreat for reading, thinking and conversation. Exposed brick, parchment, wool, wood, steel and cowhide are layered with vintage and contemporary furnishings, sculpture and books from his own library. A bold red carpet prevents the intellectual exercise from becoming too serious.
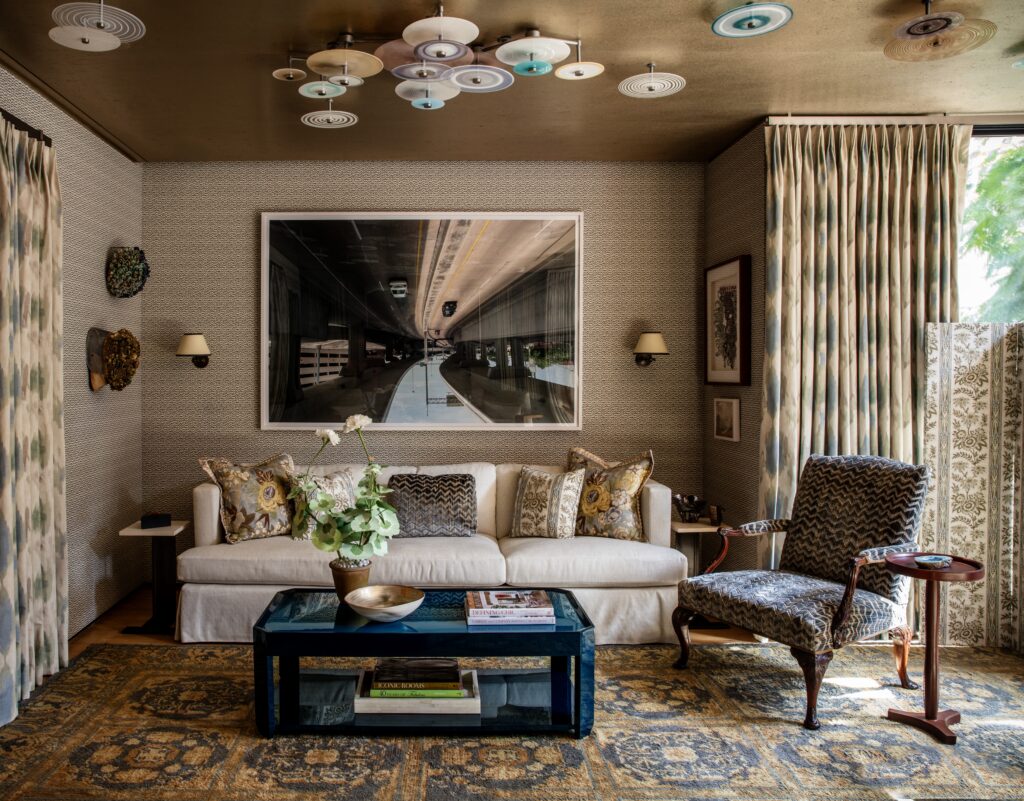
Carrier and Company Interiors gives the same level of attention to the dressing room, treating it as a private lounge rather than a purely functional pass-through. Patterned fabrics, a metallic ceiling, hand-blown lighting and an antique Spanish Savonnerie rug surround the vanity and wardrobes. The effect is layered and polished, but also intimate—a reminder that some of the most pleasurable rooms are the ones created primarily for ourselves.
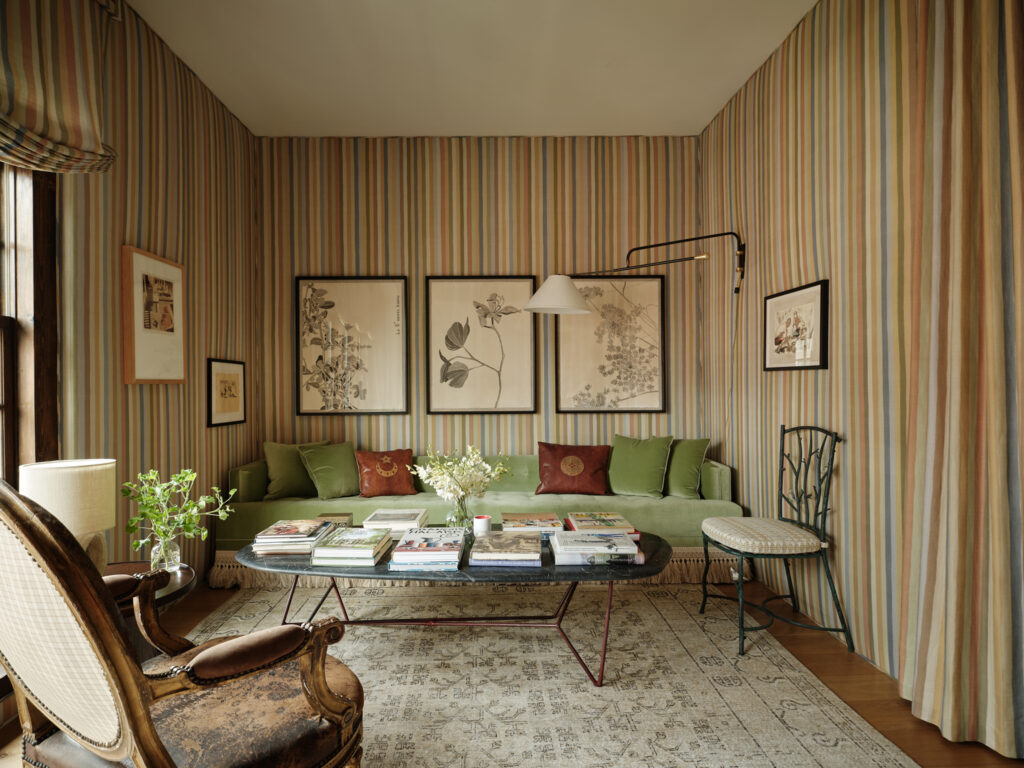
Peter Dunham & Associates offers another interpretation of personal luxury in the guest bedroom. Dunham’s Jacob’s Stripe fabric wraps both the walls and windows, establishing a warm rhythm around a vintage iron four-poster bed, antique textiles and an eclectic mix of art. It has the charm of a room assembled across decades rather than delivered in a single installation.
That collected quality appears repeatedly throughout the house. Perfection is giving way to personality, and rooms feel richer for showing evidence of a life beyond the designer’s hand.
The return of the enveloping room
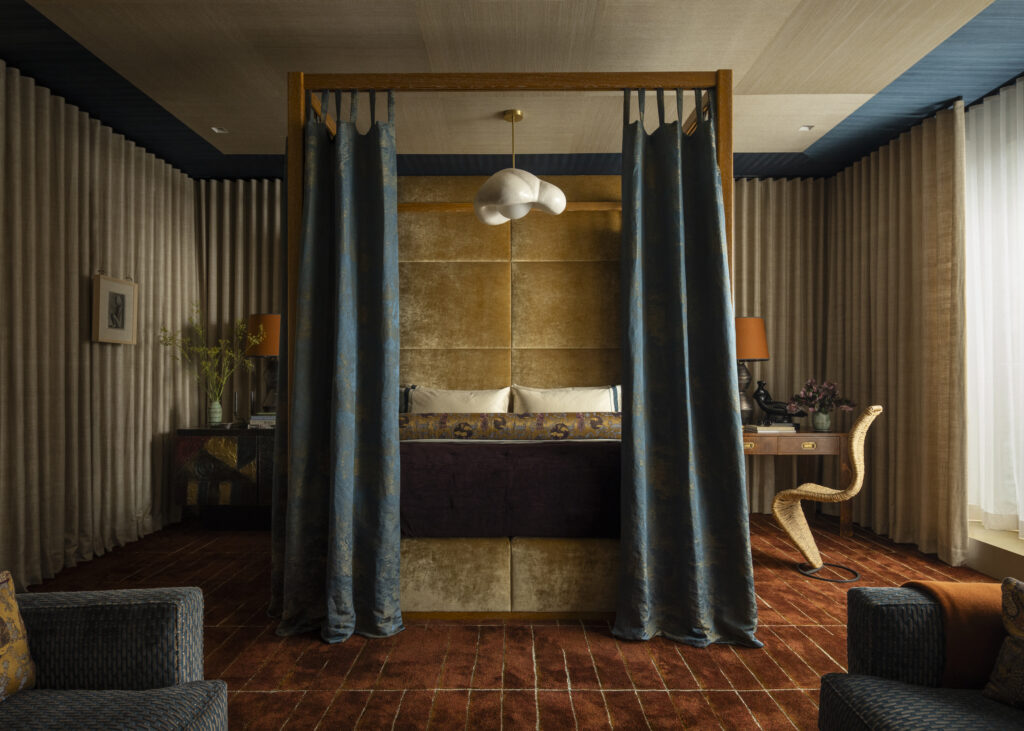
After years of design focused on pale, open interiors, Kips Bay makes a compelling case for spaces with visual boundaries. Walls are wrapped. Ceilings are activated. Beds are curtained. Windows are dressed generously. Designers are once again using fabric, pattern and color to make rooms feel cocooning rather than expansive.
John Ferguson Interiors channels the confidence of David Hicks in “The New Connoisseur,” combining graphic striped walls with generous drapery, cerused oak and a silk-and-wool carpet. A bed enclosed by deep blue curtains creates a room within the room, bringing theatricality and privacy to the primary suite.
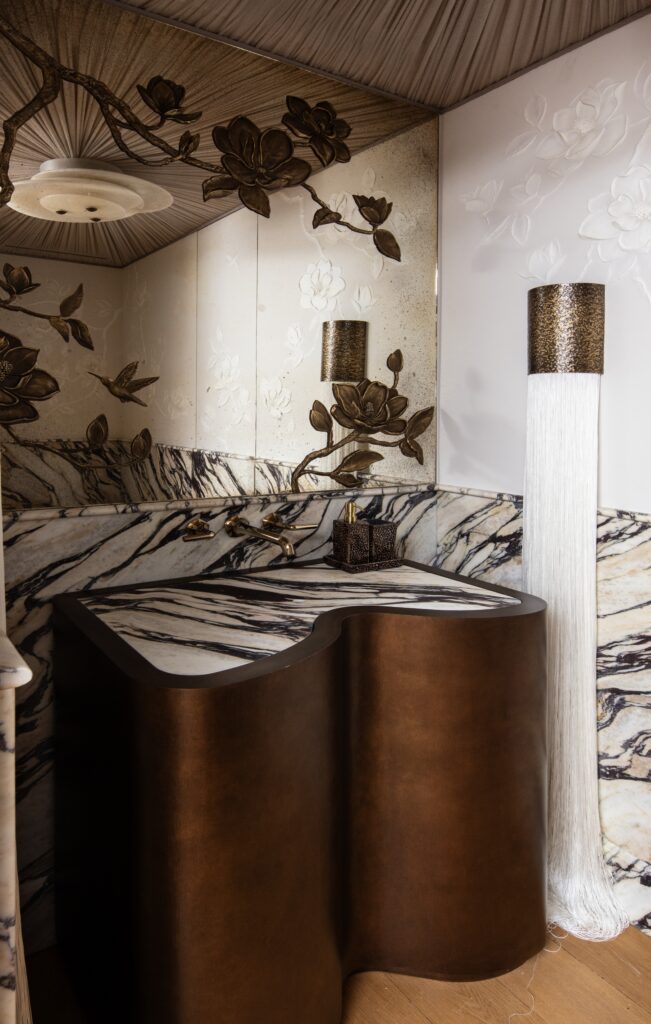
Emily Del Bello Interiors uses a similar instinct on a much smaller scale in “In Bloom.” Calacatta Viola marble sweeps across the powder room, meeting MJ Atlier’s floral plasterwork an bas-relief magnolia branches sweeping over the antiqued mirror, and dressed with fringed brass sconces. Rather than trying to visually enlarge the room, Del Bello embraces its intimacy and fills it with detail.
Pattern is not returning here as a decorative flourish or obligatory “pop.” It is becoming architecture. Stripes establish proportion. Drapery creates enclosure. Stone provides movement. Ceilings are no longer neutral territory.
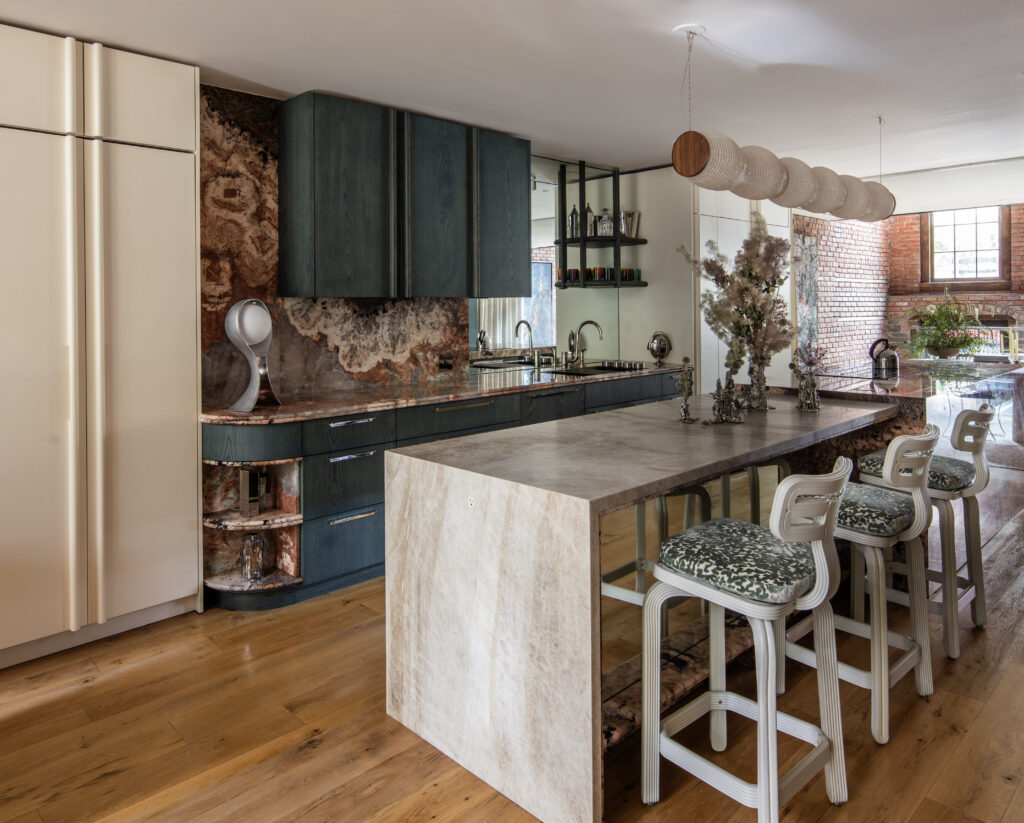
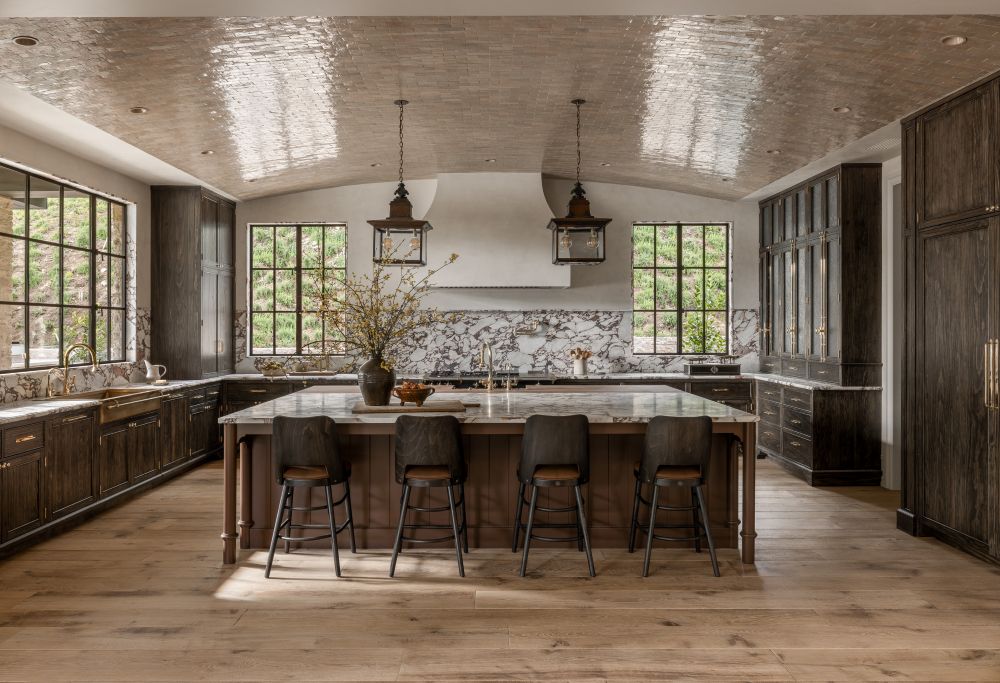
Even Bilotta Kitchen & Home’s “Pausa/State” moves away from the bright, anonymous kitchen in favor of something more transportive. Inspired by Milanese coffee bars of the 1970s and ’80s, Regina Bilotta and Sarah Witkin combine blue-green oak cabinetry with expanses of richly veined Patagonia and Naica quartzite. Mirrored surfaces add a social, slightly theatrical quality, making the kitchen feel less like a place for meal preparation and more like a destination.
Materiality is doing the talking
Throughout the house, materials are allowed to be expressive. Marble is dramatically veined. Metals are patinated rather than polished into submission. Wood retains depth and texture. Fabrics are pleated, fringed and draped. Surfaces invite a closer look.
This renewed emphasis on materiality is particularly evident in the contrast between hard and soft. Stone appears beside silk. Exposed brick meets lacquer and parchment. Sculptural metal is tempered by generous upholstery. The tension keeps even the most luxurious rooms from feeling precious.
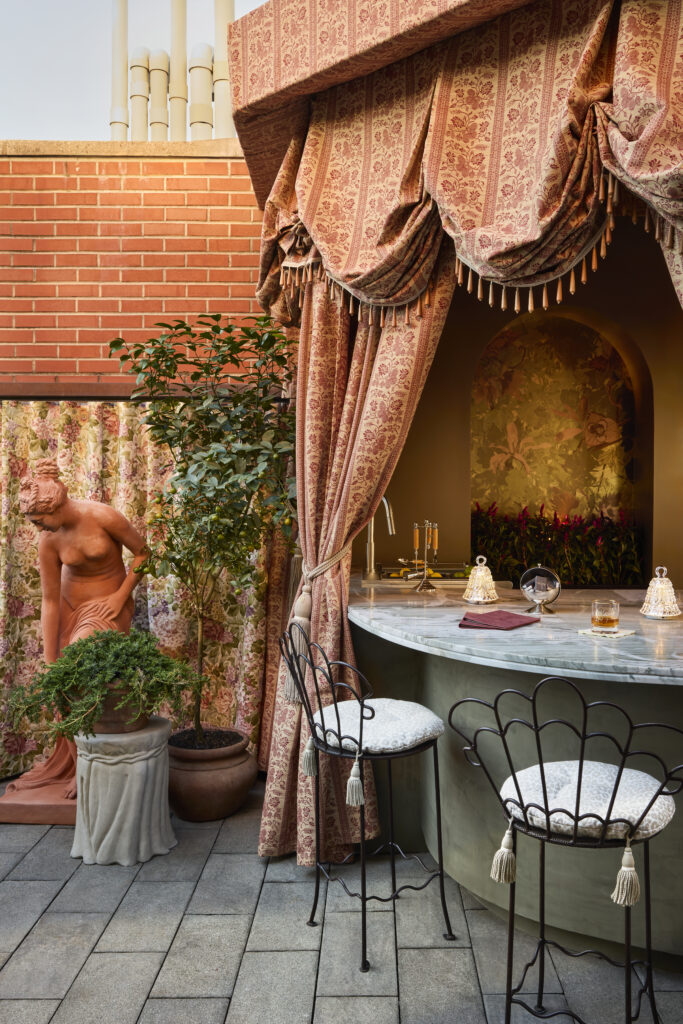
That approach is visible in Nicole Fisher Interiors’ rooftop space, “After Seven,” where architecture, landscape and ornament blur together. Floral draperies frame the terrace, a circular bar and outdoor kitchen establish its social purpose, and a Baccarat chandelier adds a note of unapologetic glamour. The effect is less rooftop terrace than private fantasy—one equipped for dinner, drinks and absolutely no reason to leave early.
Elsewhere, handcrafted elements underscore a broader return to the maker’s hand. A long red oak dining table designed and fabricated by Marmol Radziner anchors “The Art of Gathering,” while carved plaster, custom carpets, bespoke cabinetry and hand-finished surfaces appear throughout the townhouse. In a moment increasingly shaped by digital tools, the evidence of process feels especially significant.
The house is designed for gathering – but not performing
Despite the spectacle expected of a show house, many of the spaces are ultimately concerned with a simpler idea that has threaded through design in the past year: how people come together.
Some rooms encourage conversation around a dining table. Others make space for late-night drinks, chess, reading or an impromptu gathering on the roof. Even transitional areas are treated as places where something might happen rather than corridors to somewhere more important.
The settings vary, but the message is consistent. Formal entertaining is loosening its collar. The new social room can be a kitchen modeled after an Italian caffè, a library layered with personal collections, a rooftop tent or a lounge designed around the precise hour when afternoon becomes evening.
That may be the most meaningful idea to emerge from this year’s house. These rooms are unquestionably photogenic, but they are not designed around the photograph alone. Their richness comes from imagining life within them: the music playing, the glass on the table, the book left open, the guest who stays later than planned.
A house connected by art – and conviction
For the first time, the Show House includes a collection of exclusively American art curated by art historian and advisor Gay Gassmann. Installed throughout the staircase, the works create a visual thread between rooms that vary widely in period, palette and perspective.
That range is precisely what makes the house compelling. Kips Bay 2026 does not deliver a single defining look—and thankfully so. Instead, it reveals several larger movements taking hold: a desire for atmosphere over formula, a renewed appreciation for material and craft, an embrace of intimacy and enclosure, and a decisive move toward rooms with unmistakable personality.
The strongest spaces are not necessarily the loudest. They are the ones with the clearest convictions.
The 2026 Kips Bay Decorator Show House New York is open through Oct. 15. Proceeds benefit the Kips Bay Boys & Girls Club and its educational and enrichment programs for young people throughout New York City. Since its inception, the Show House has raised more than $35 million for the organization.